

{"pluginID":"1","url":"san-antonio-homes-for-rent"}
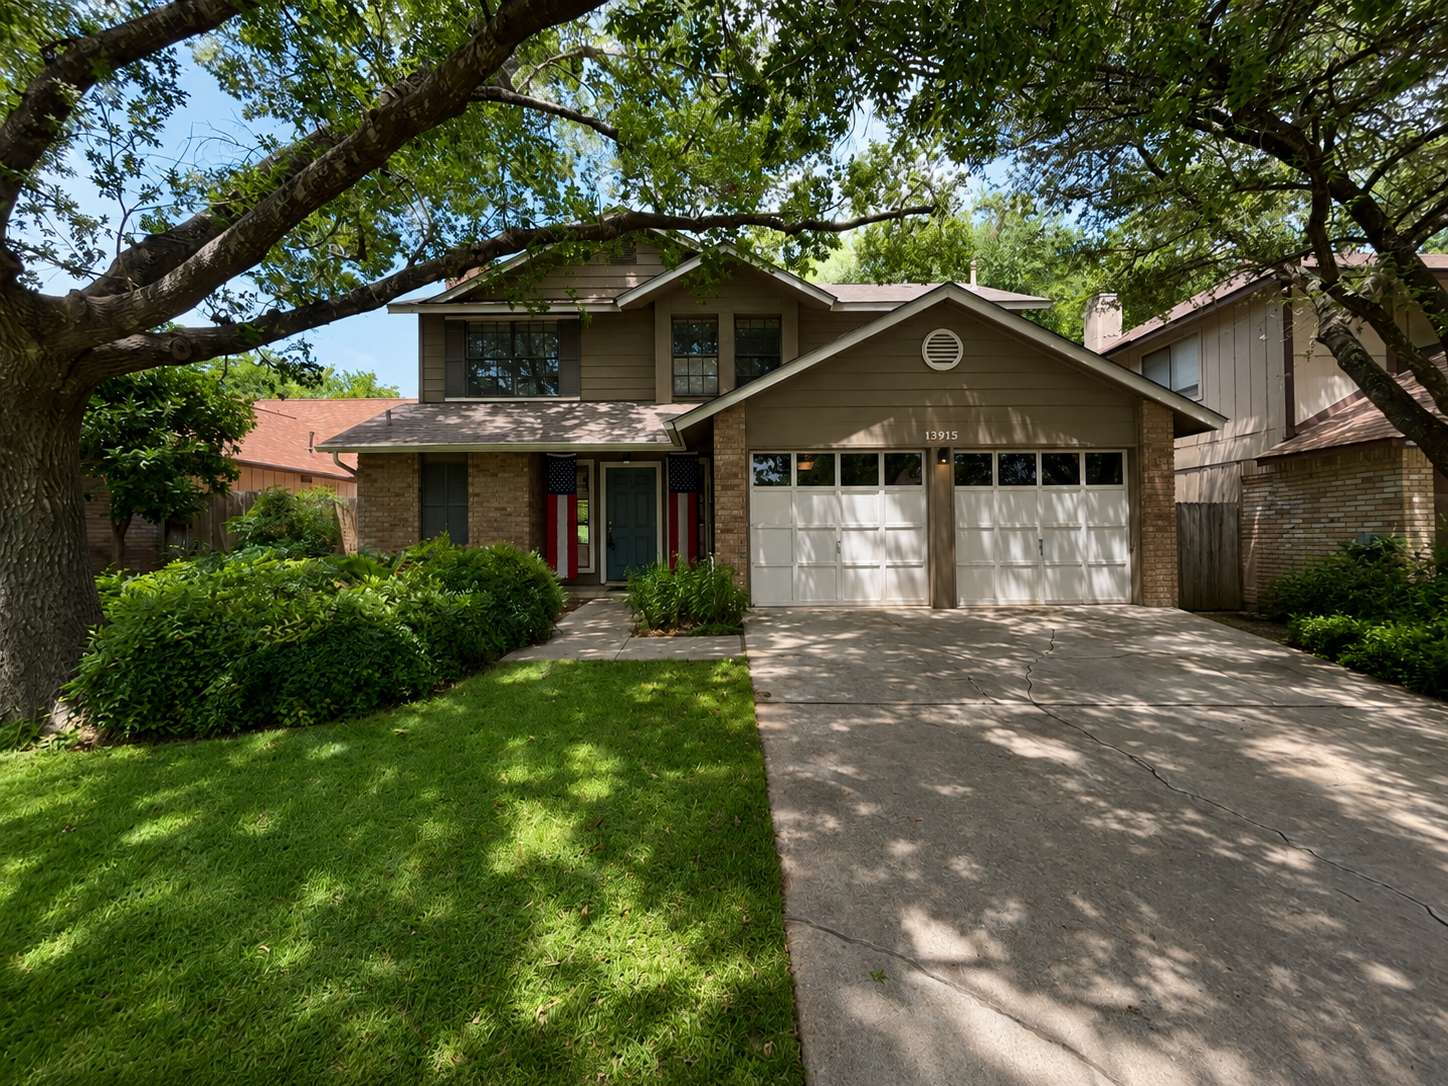
13915 Laurel Hollow Drive
San Antonio, TX 78232
Full Gallery
Property Details
$2,150.00
USD / Month
3
Beds
2
Full Baths
1
Half Baths
1613
sqft
•
For Rent
Building Type:
Single Family
Deposit:
$2,150.00
Pets:
Yes
Date Available:
Immediately
Pet Type:
Dogs, Cats
"Charming 3-Bed Oasis with Granite Touches & Cozy Fireplace in San Antonio!"
**Pets**
Pets under 25 lb only
Pet Deposit $300.00
Pet Monthly Rent $25.00
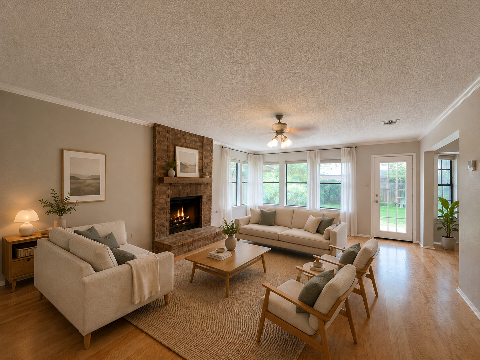
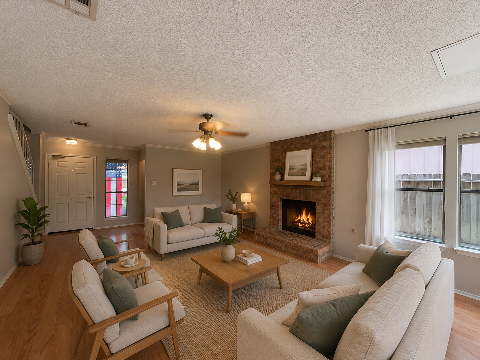
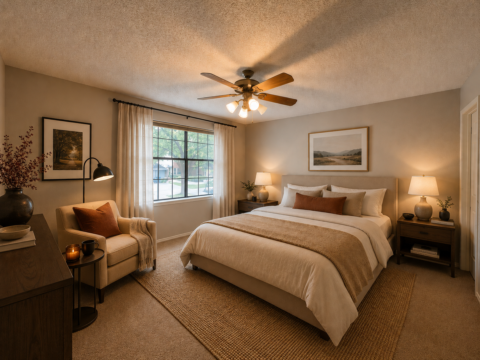
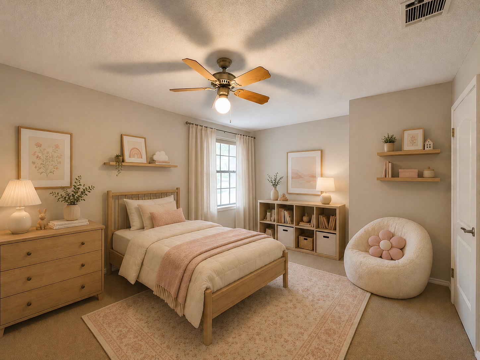
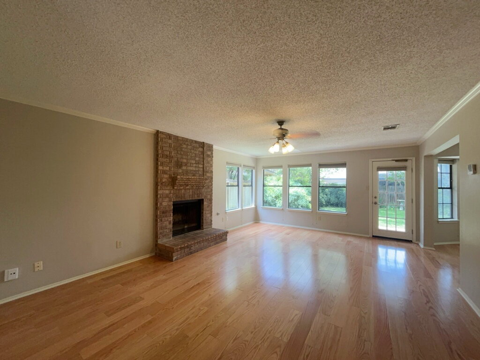
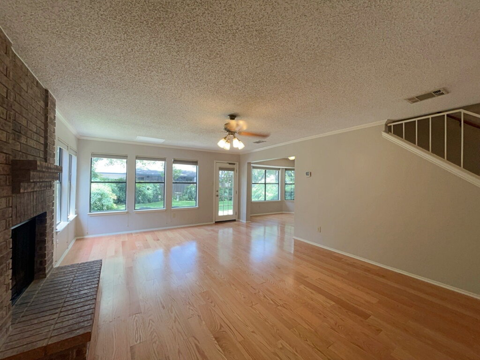
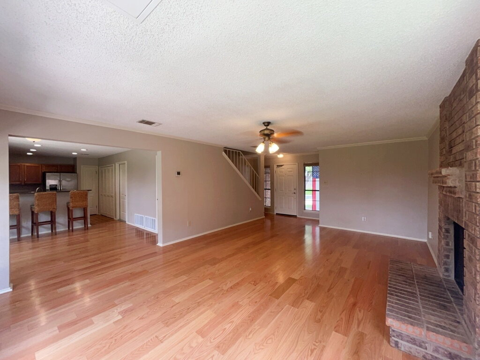
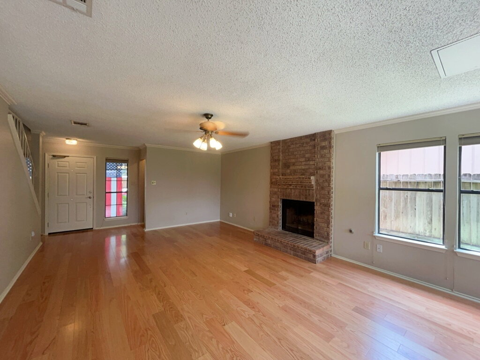
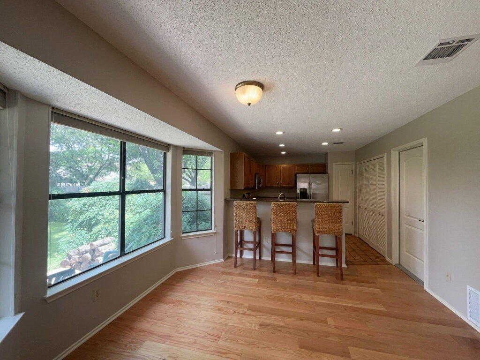
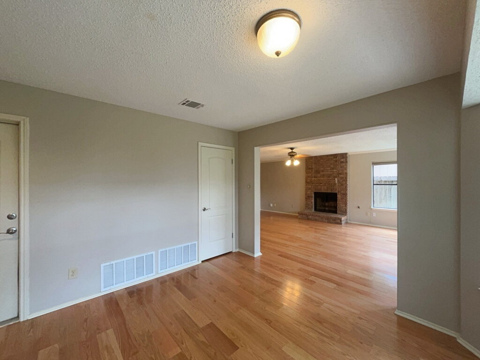
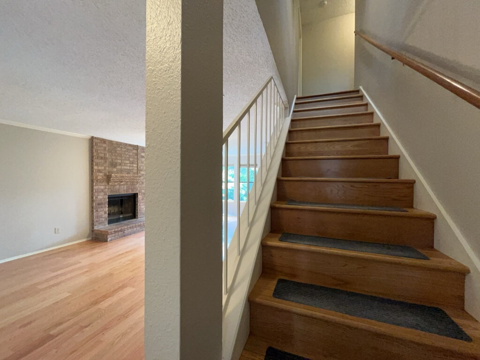
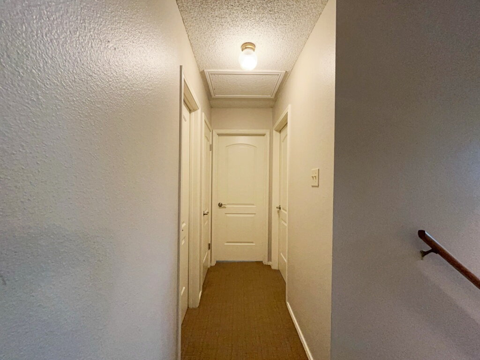
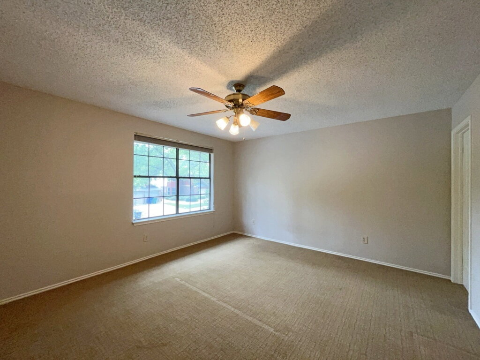
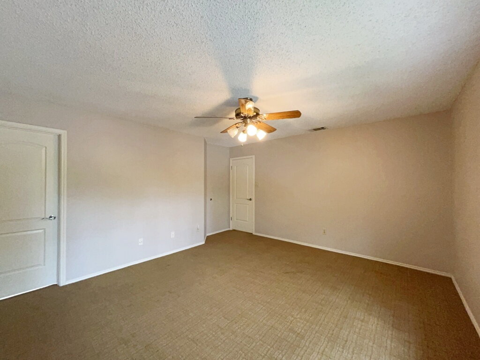
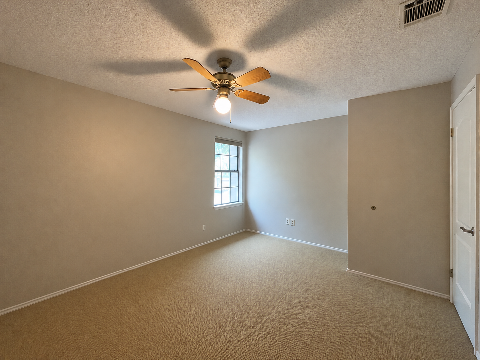
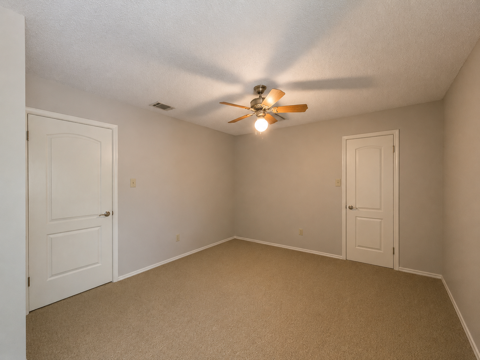
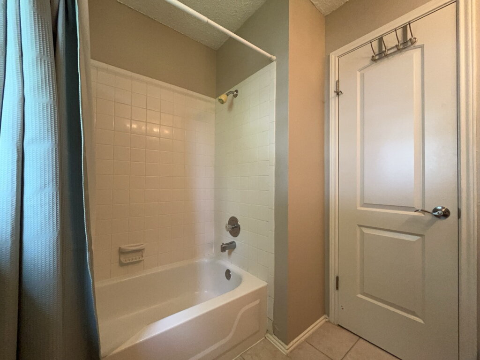
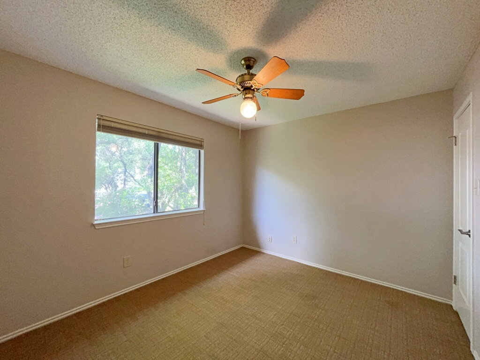
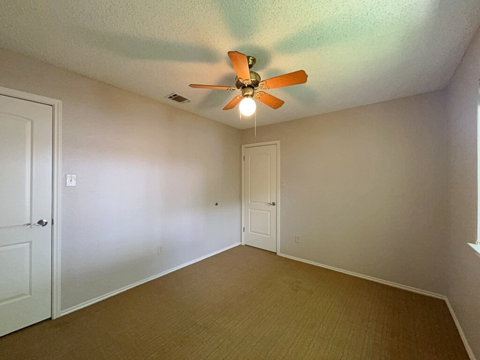
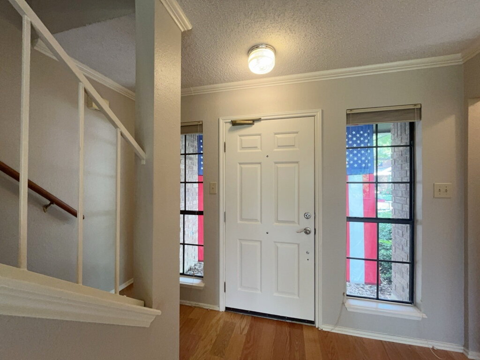
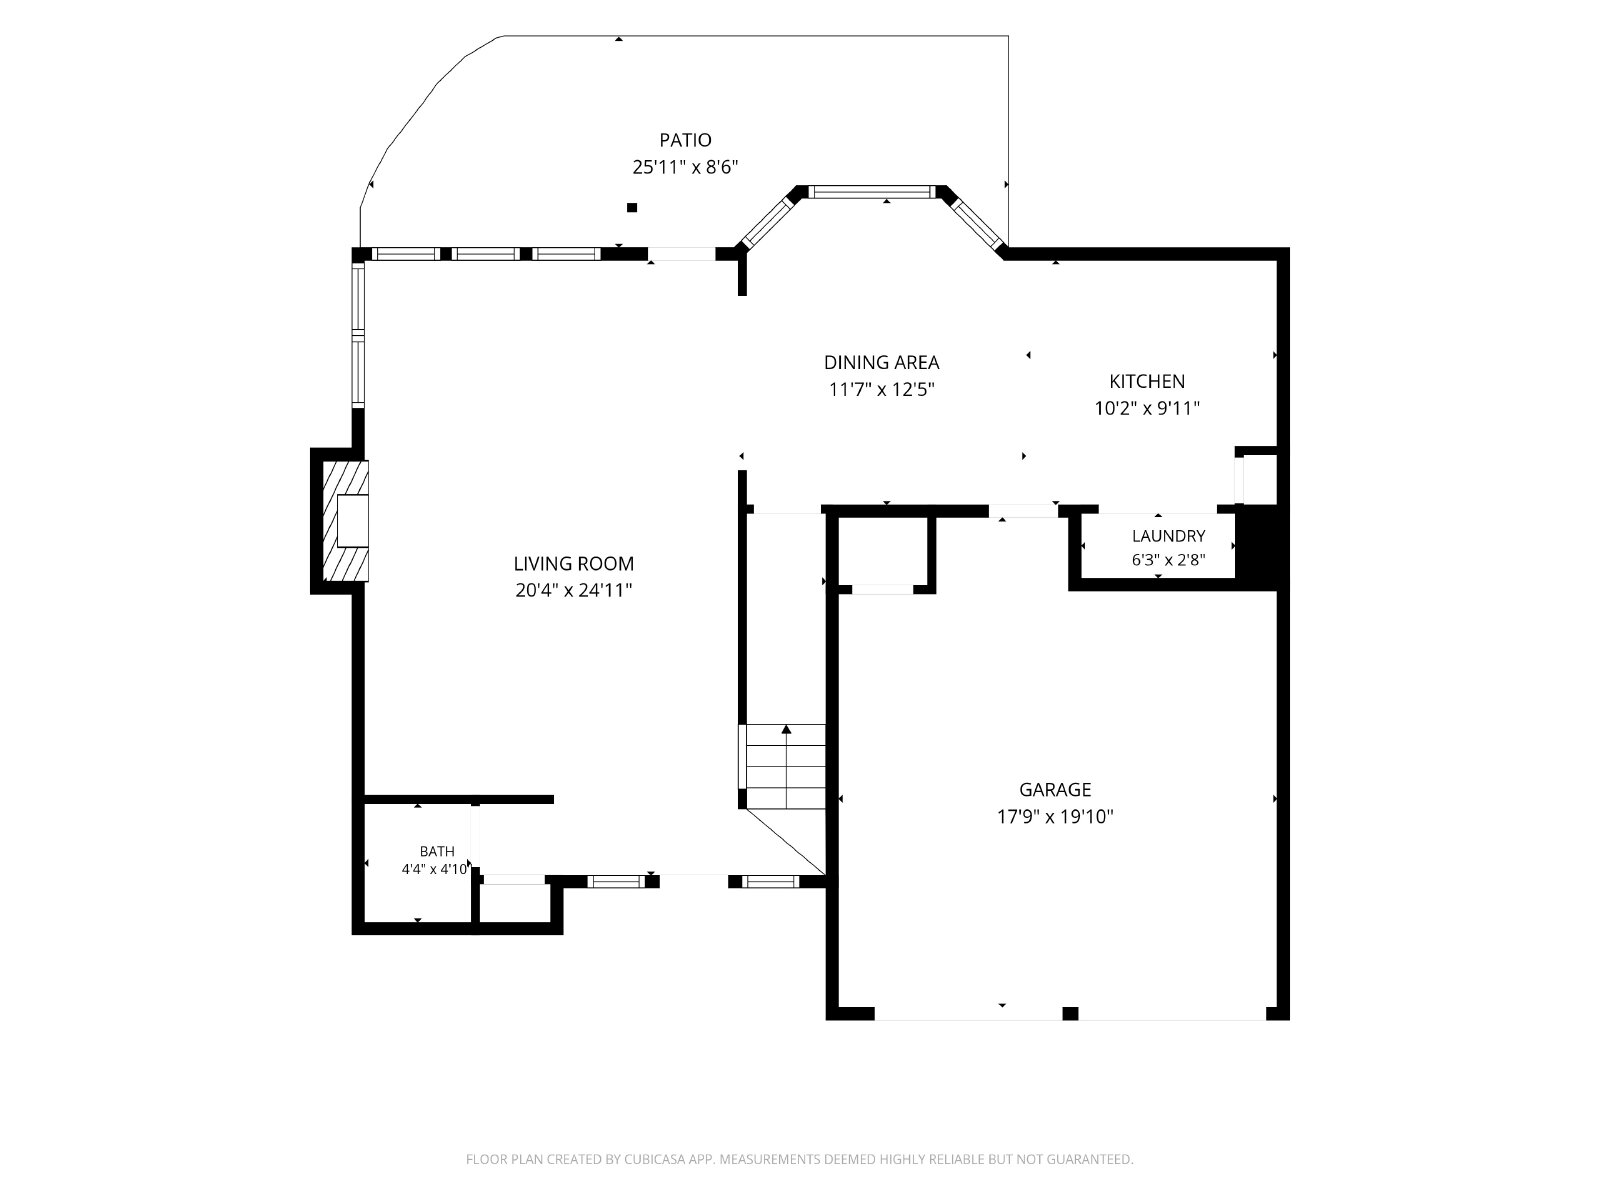
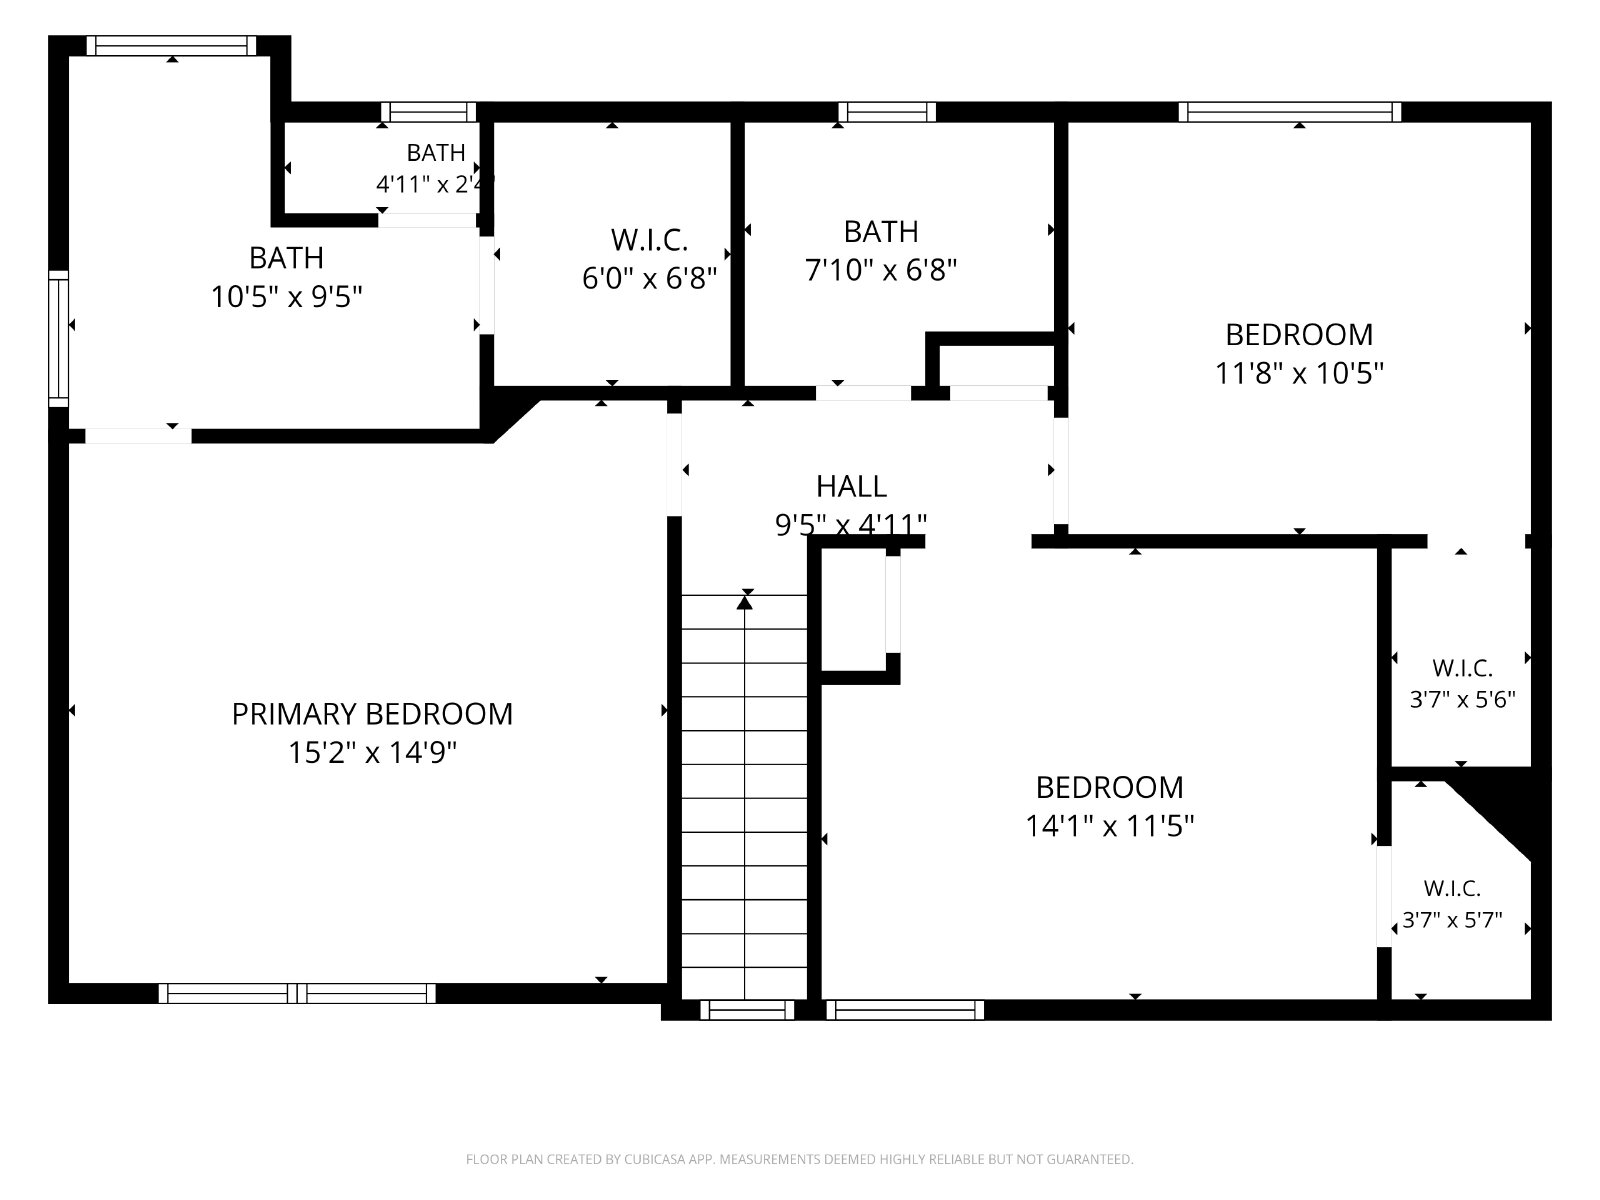
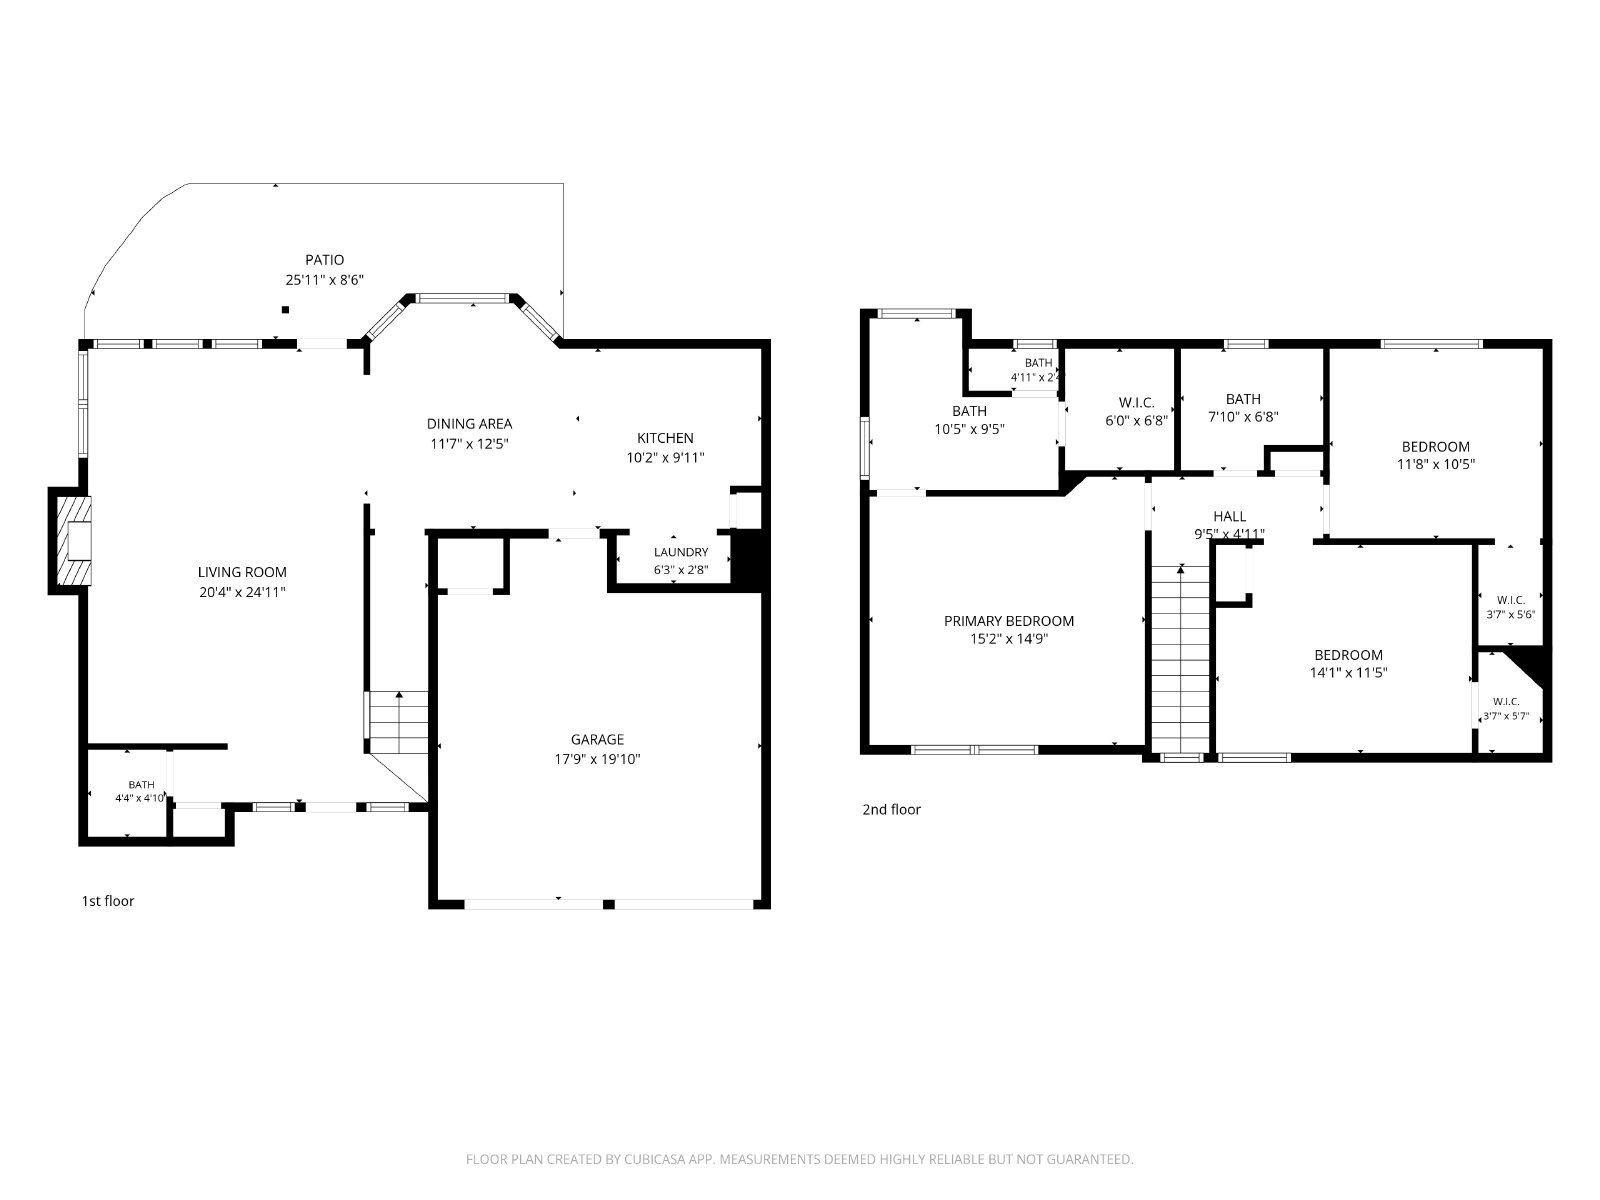
Welcome to this beautifully maintained 3-bedroom, 2.5-bath home that blends comfort, style and everyday convenience. All bedrooms are thoughtfully located upstairs, providing a private retreat, while the main level offers a welcoming living room with a cozy fireplace and a ceiling fan, creating the perfect space for relaxing or entertaining. Ceiling fans in every bedroom provide added comfort year-round.
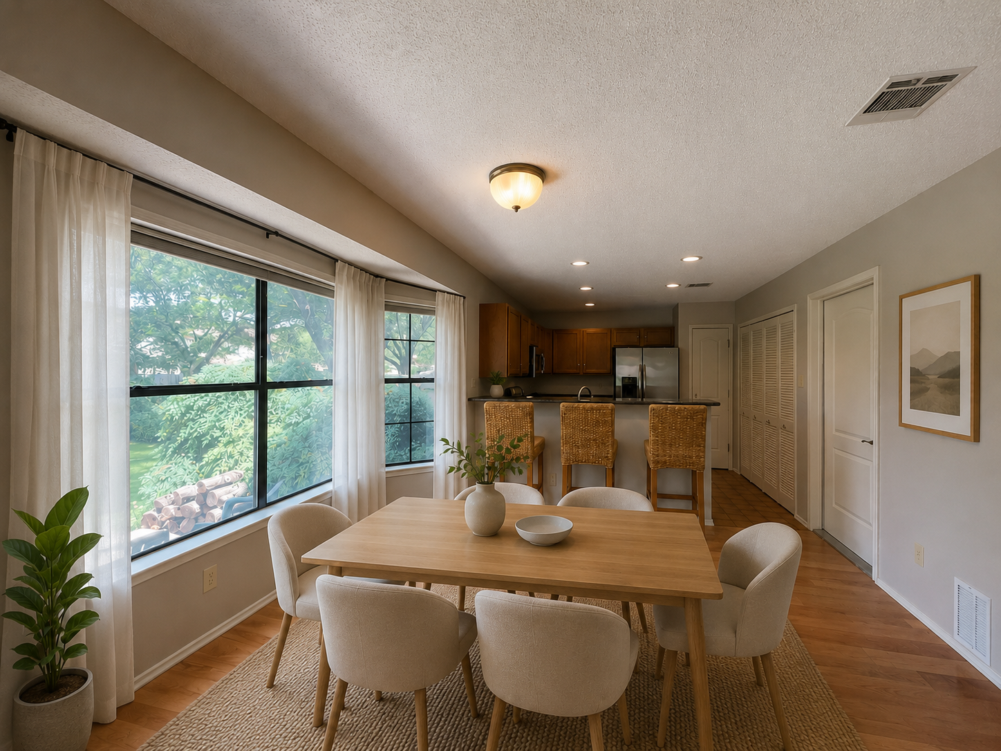
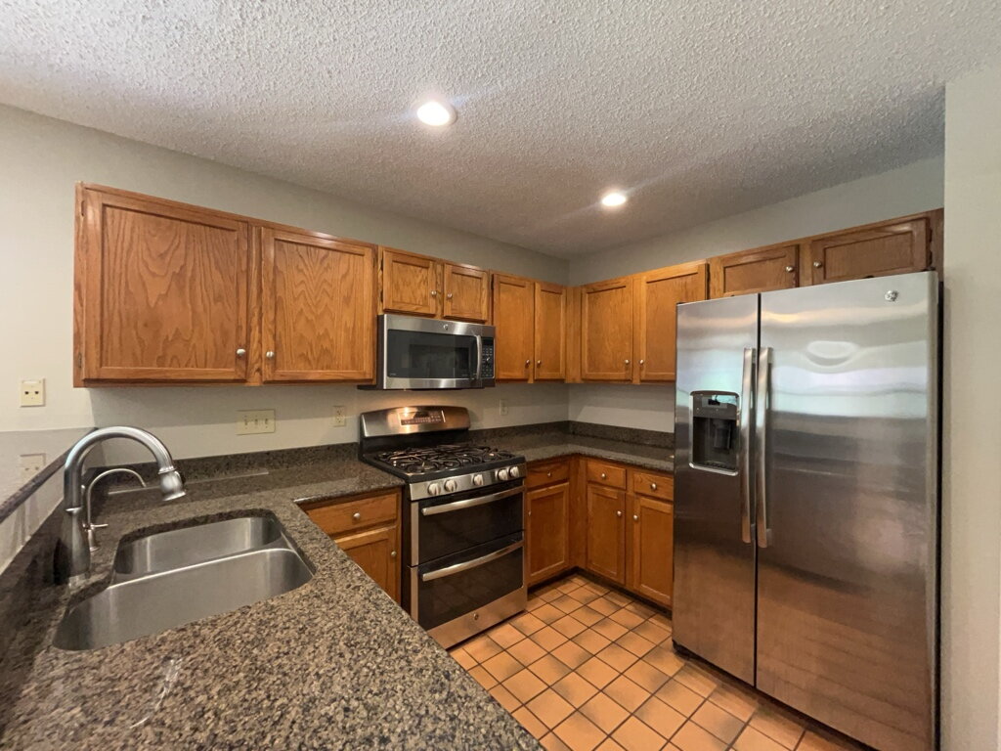
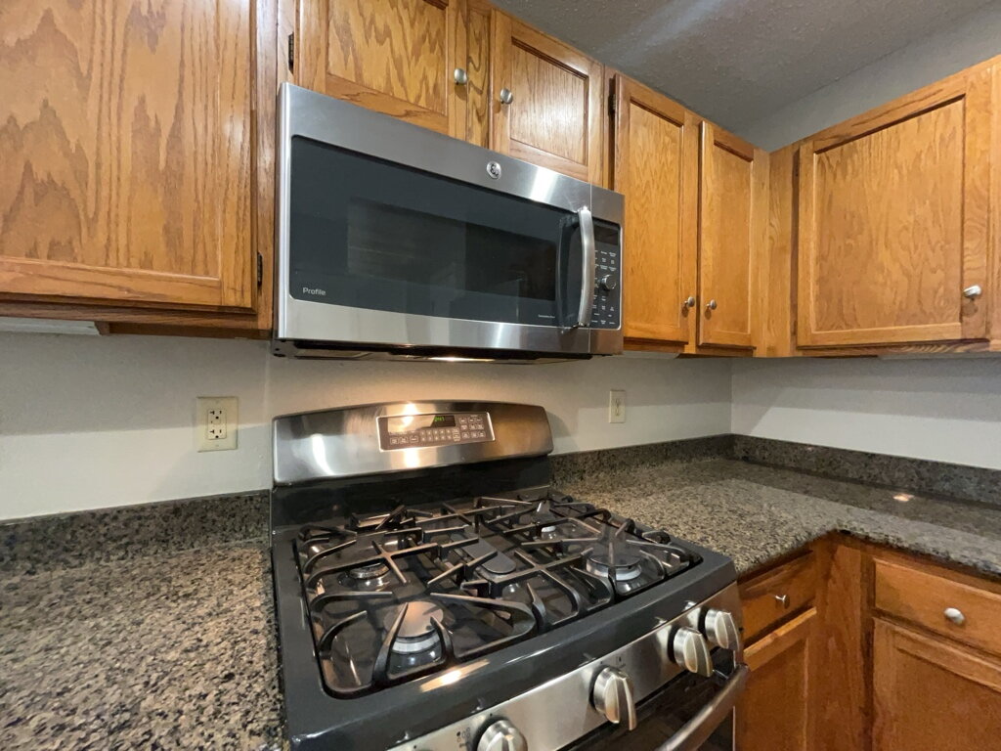
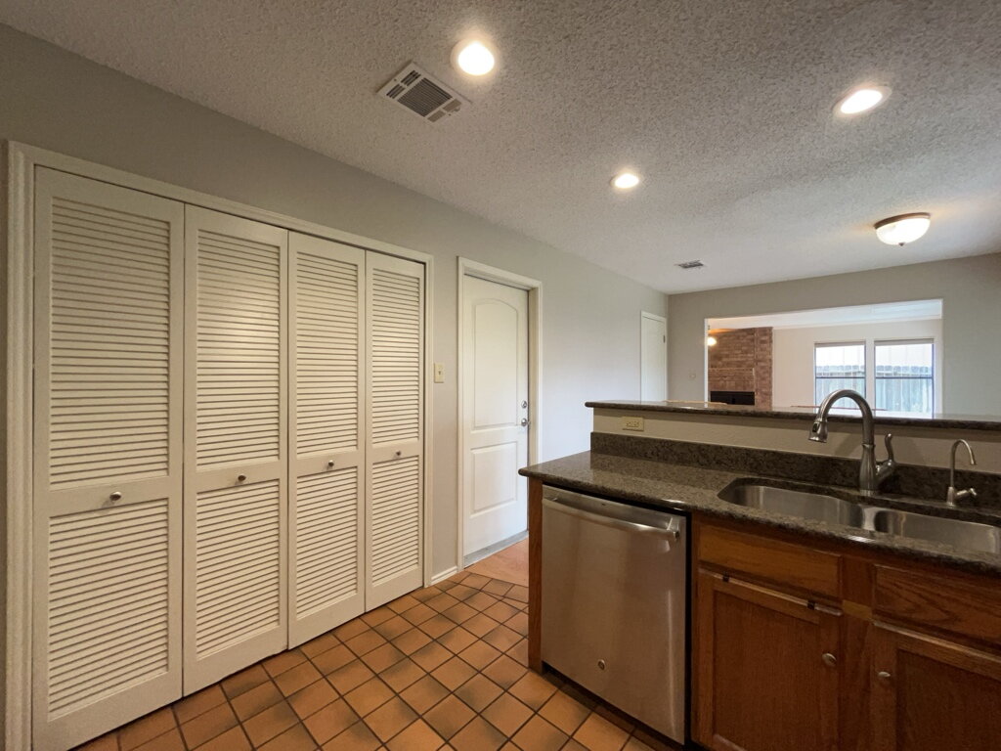
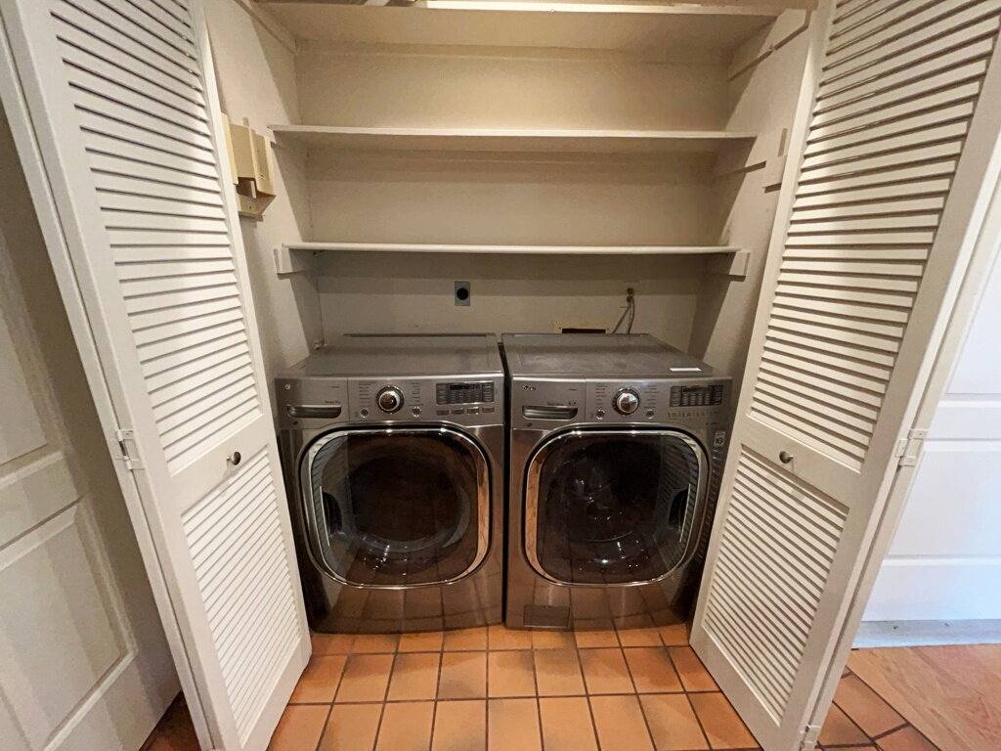
The well-appointed kitchen is designed to impress with granite countertops, a breakfast bar, a gas stove with a double oven, dishwasher, microwave, pantry, refrigerator and a reverse osmosis drinking water system, making meal preparation both enjoyable and efficient. A conveniently located laundry closet just off the kitchen includes a washer and dryer for added ease.
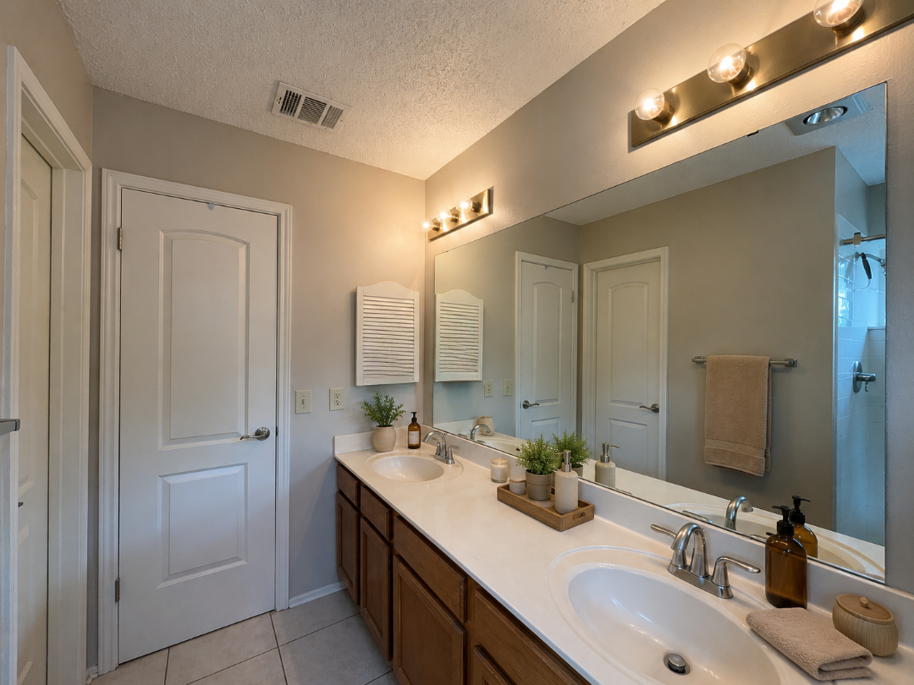
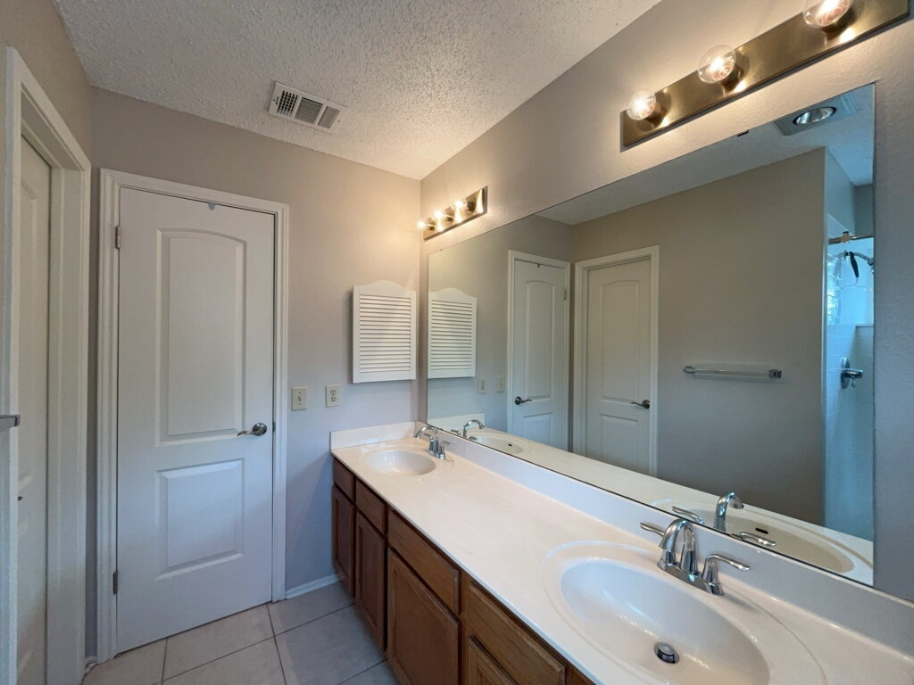
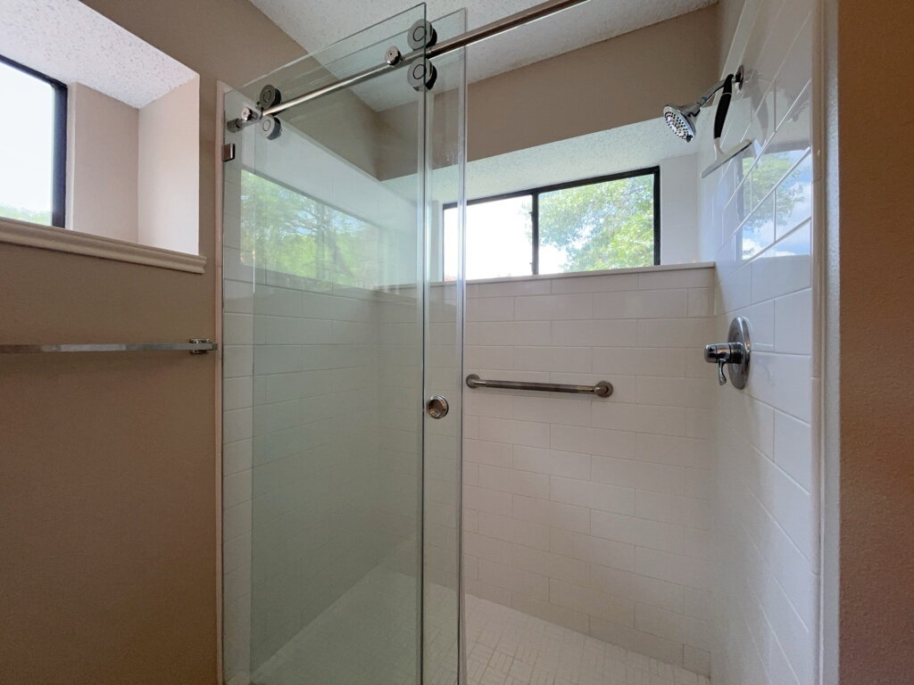
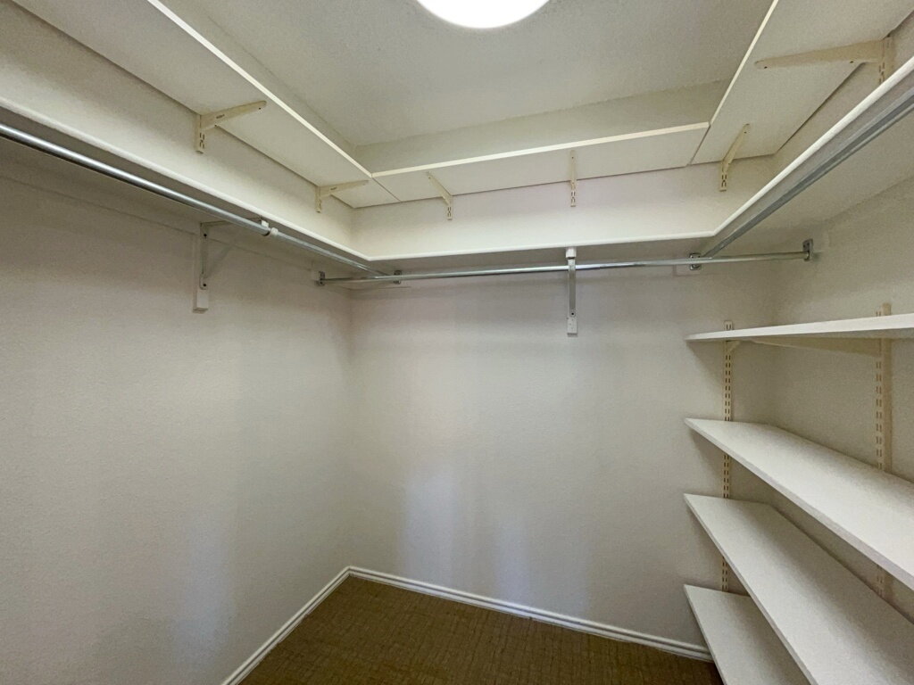
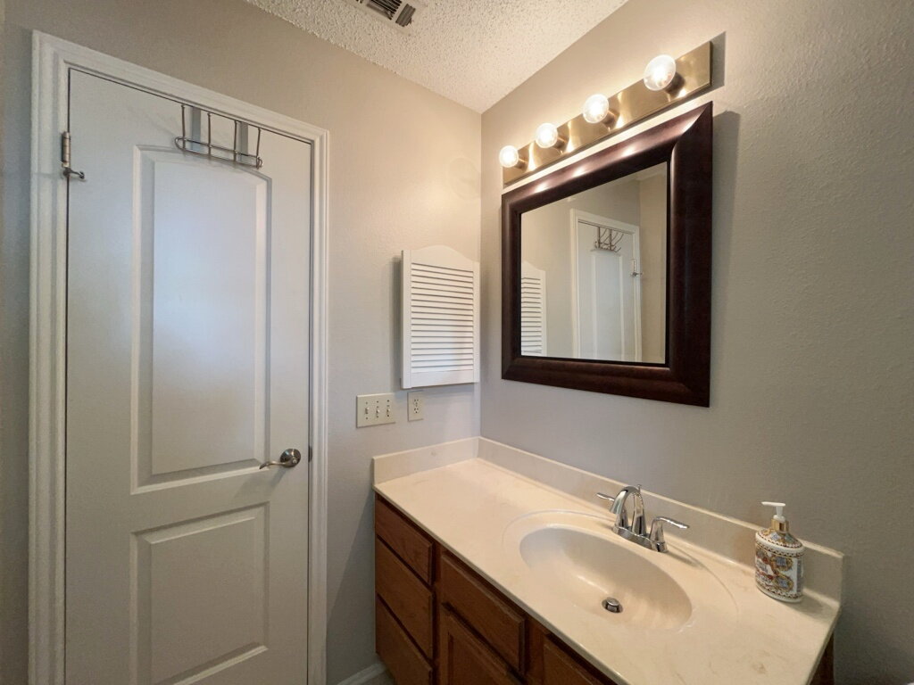
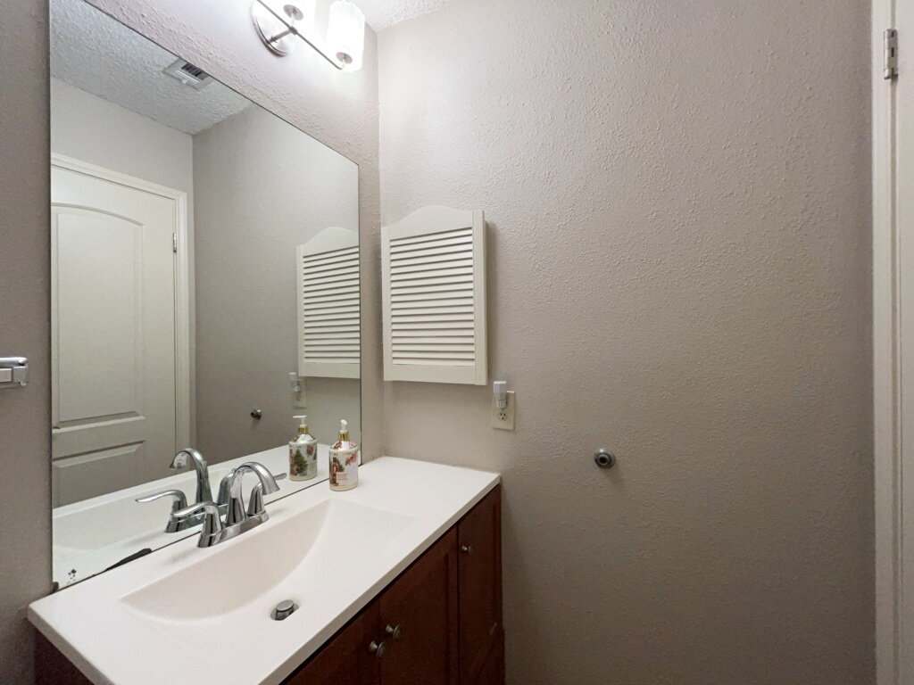
The spacious primary suite features a private ensuite bathroom with a double vanity, a walk-in shower and a generous walk-in closet. Throughout the home, you'll find a combination of carpet, ceramic tile and vinyl flooring, along with a programmable HVAC thermostat and a water softener (salt furnished) for enhanced comfort and convenience.
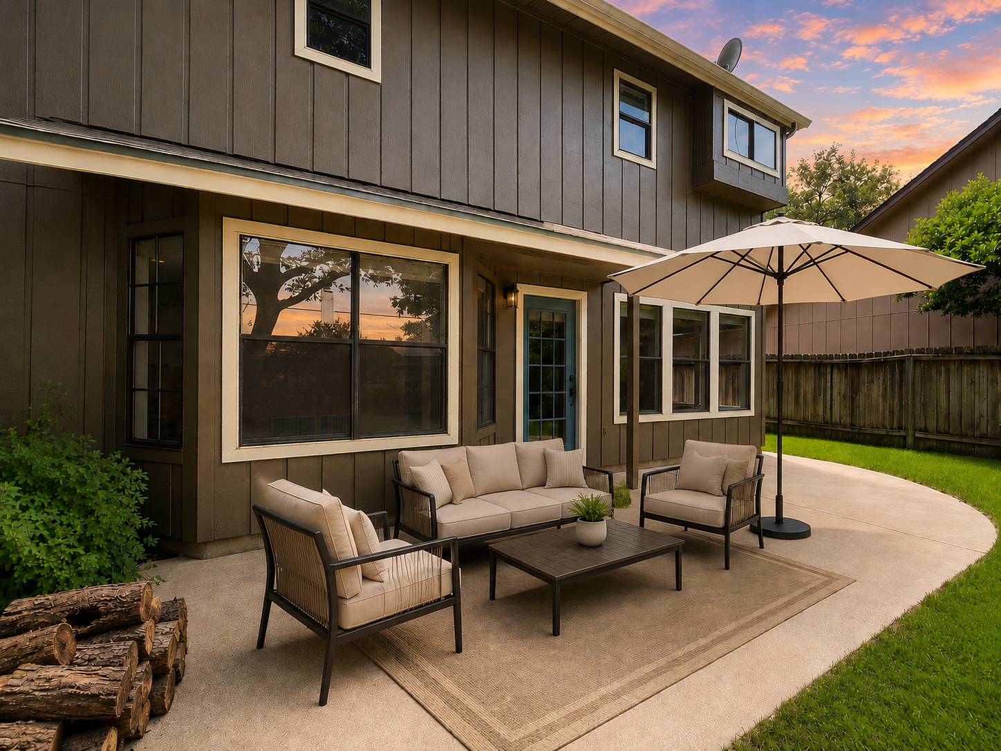
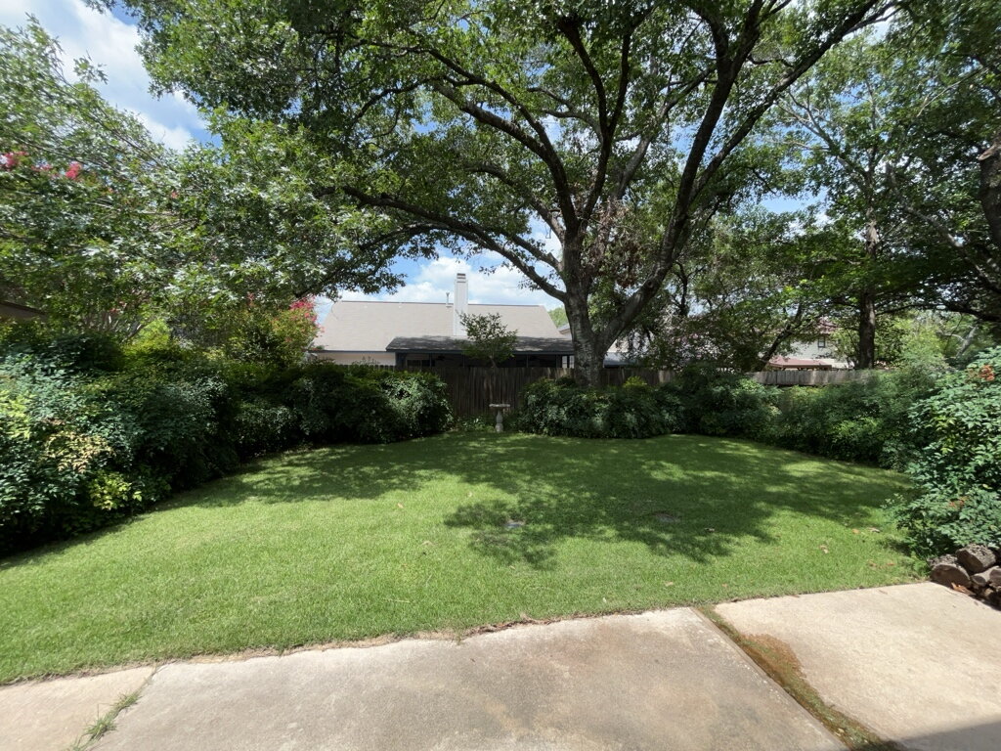
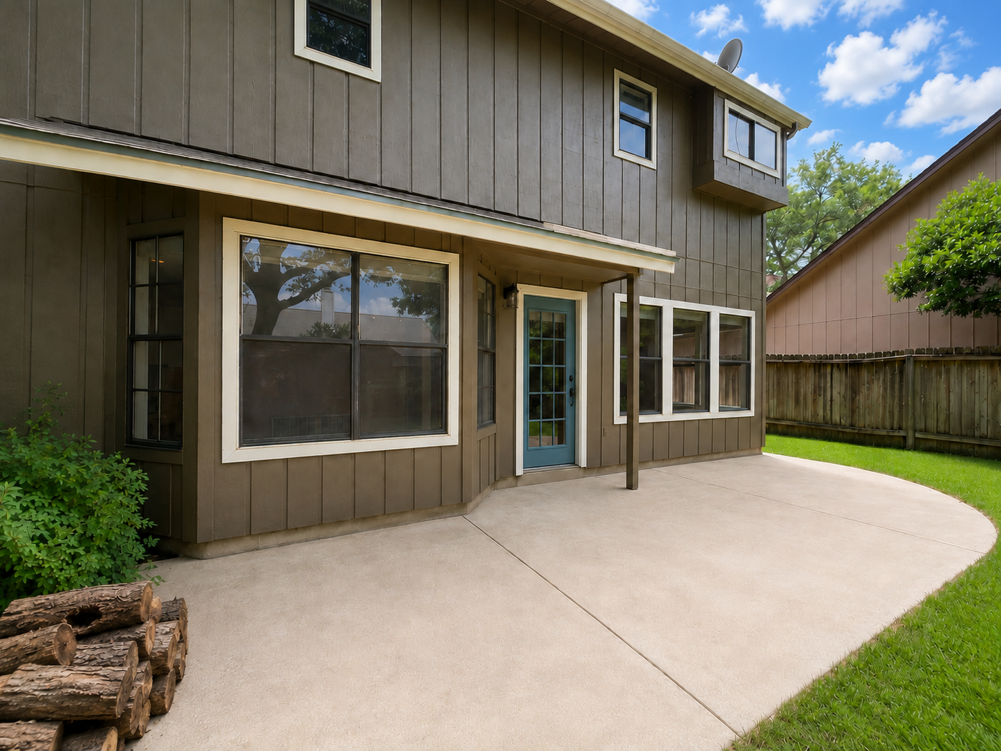
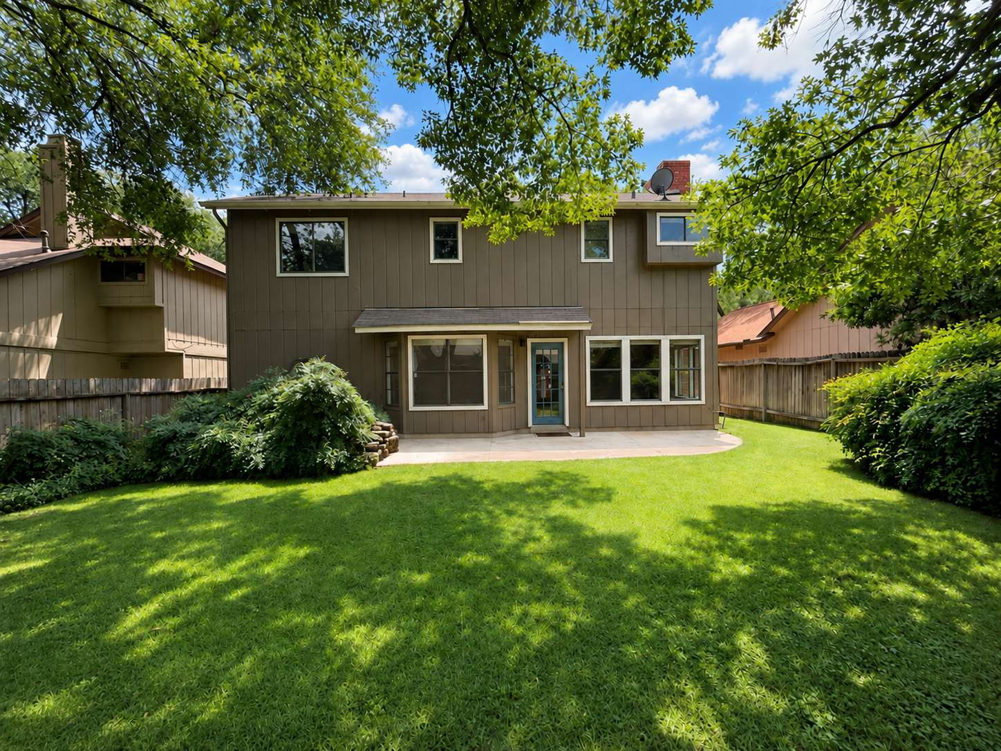
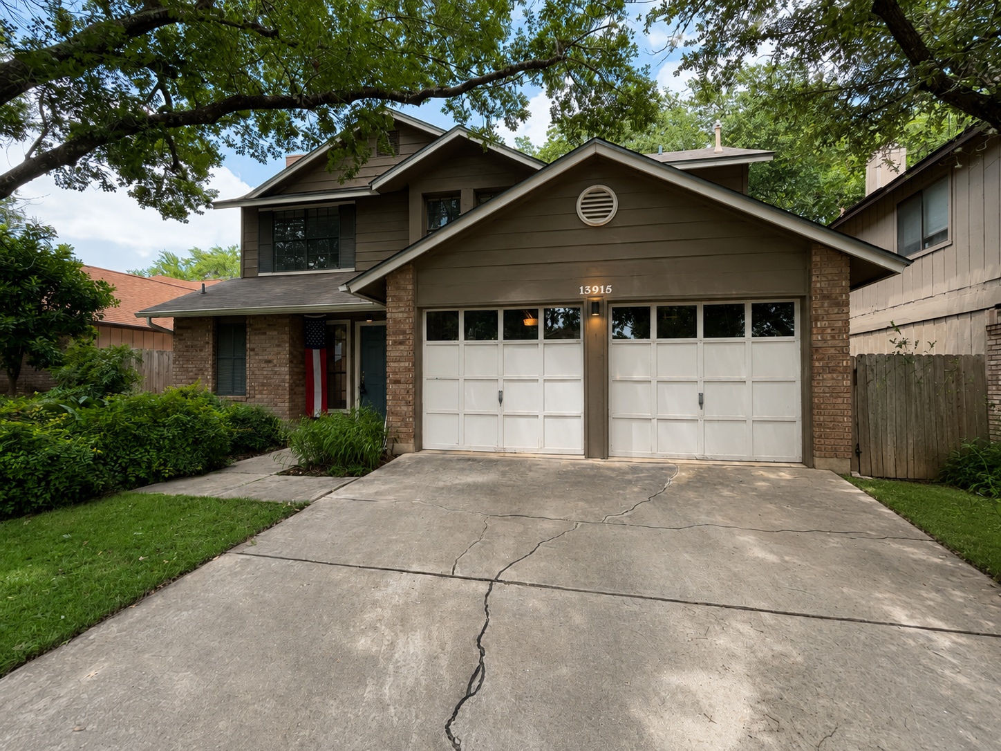
Step outside to a fully fenced backyard complete with a patio, mature trees, a lush lawn, gutters and a sprinkler system, creating an inviting outdoor space to unwind or enjoy time with guests. A two-car garage with an automatic door opener provides secure parking and additional storage.
Ideally located near shopping, elementary and middle schools, the post office and parks, this home offers the perfect combination of convenience, modern amenities and a comfortable lifestyle!
"Petscreening:
*Birdy.PetScreening.com APPS $30 with credit card/debit payment per profile or $25 by ACH per profile.
All information in this marketing material is deemed reliable but is not guaranteed. Prospective tenants are advised to independently verify all information, including property features, availability, and lease terms, to their satisfaction. *some marketing photos may be virtually staged images*
Tenant Agent Compensation: $300
*"
Pets under 25 lb only
Pet Deposit $300.00
Pet Monthly Rent $25.00
Welcome to this beautifully maintained 3-bedroom, 2.5-bath home that blends comfort, style and everyday convenience. All bedrooms are thoughtfully located upstairs, providing a private retreat, while the main level offers a welcoming living room with a cozy fireplace and a ceiling fan, creating the perfect space for relaxing or entertaining. Ceiling fans in every bedroom provide added comfort year-round.
The well-appointed kitchen is designed to impress with granite countertops, a breakfast bar, a gas stove with a double oven, dishwasher, microwave, pantry, refrigerator and a reverse osmosis drinking water system, making meal preparation both enjoyable and efficient. A conveniently located laundry closet just off the kitchen includes a washer and dryer for added ease.
The spacious primary suite features a private ensuite bathroom with a double vanity, a walk-in shower and a generous walk-in closet. Throughout the home, you'll find a combination of carpet, ceramic tile and vinyl flooring, along with a programmable HVAC thermostat and a water softener (salt furnished) for enhanced comfort and convenience.
Step outside to a fully fenced backyard complete with a patio, mature trees, a lush lawn, gutters and a sprinkler system, creating an inviting outdoor space to unwind or enjoy time with guests. A two-car garage with an automatic door opener provides secure parking and additional storage.
Ideally located near shopping, elementary and middle schools, the post office and parks, this home offers the perfect combination of convenience, modern amenities and a comfortable lifestyle!
"Petscreening:
*Birdy.PetScreening.com APPS $30 with credit card/debit payment per profile or $25 by ACH per profile.
All information in this marketing material is deemed reliable but is not guaranteed. Prospective tenants are advised to independently verify all information, including property features, availability, and lease terms, to their satisfaction. *some marketing photos may be virtually staged images*
Tenant Agent Compensation: $300
*"
- Lot Size
- 0.114 acres
- Included Utilities
- None
- Heat Type
- Natural Gas (Central)
- Year Built
- 1985
Restrictions
- Pet Details
- **Pets under 25 lb only Pet Deposit $300.00 Pet Monthly Rent $25.00** Pets Allowed but accepted on a Case by Case Basis. Pet Profiles Required from Applicants for Consideration. Pet Profiles Created at Birdy.PetScreening.com
- Smoking Allowed
- No
Lease Details
- Deposit Details
- 1 Month's Rent: $2,300.00
- Lease Details
- 12-month lease Available, longer leases may be requested for up to 36 months. The lease will start within 2 weeks of approval or first availability if availability is a future date.
- Housing Assistance
- Not Available
Area Information
- Area Information
- 1400
- Schools
- North East ISD; Coker ES, Bradley MS, Churchill HS
Parking
- Parking Type
- Garage
- Spaces Available
- 2
Features and Amenities
Amenities
- Air Conditioning
- Blinds
- Cable / Satellite
- Ceiling Fan
- Double Pane Windows
- Double Vanity
- Dryer
- Fireplace
- Garage
- Garage Door Opener
- Gas Heat
- Gas Water Heater
- High Speed Internet
- Plumbing for Water Softener
- Programmable Thermostat
- Smoke Alarm(s)
- Walk In Closet(s)
- Walk In Shower
- Washer
- Washer Dryer Hookups
- Water Softener (Owned)
- Window Coverings
Community
- Near Shopping
- Park
Flooring
- Carpet
- Ceramic Tile
- Wood
Kitchen
- Breakfast Bar
- Dishwasher
- Disposal
- Double Oven
- Eat-In Kitchen
- Gas Stove
- Granite Countertops
- Ice Maker Connection
- Microwave
- Pantry
- Refrigerator
- Reverse Osmosis Drinking Water System
- Solid Countertops
- Stove/Range
- Vent Fan
Outdoor
- Double Pane Windows
- Garden
- Has Gutters
- Lawn
- Level
- Mature Trees
- Patio
- Privacy Fence
- Sprinkler System
Rooms
- All Bedrooms Upstairs
- Attic
- Half Bath
- Kitchen
- Laundry Room in Closet
- Living Room
- Primary Bath
- Primary Bedroom